
New Build Rooming House
Purpose-Built New Rooming Houses

VB Homes specialises in the design and construction of new purpose-built rooming houses across Melbourne and Victoria. Our focus is on creating the building correctly from day one, rather than adapting a standard residential design after construction has started.
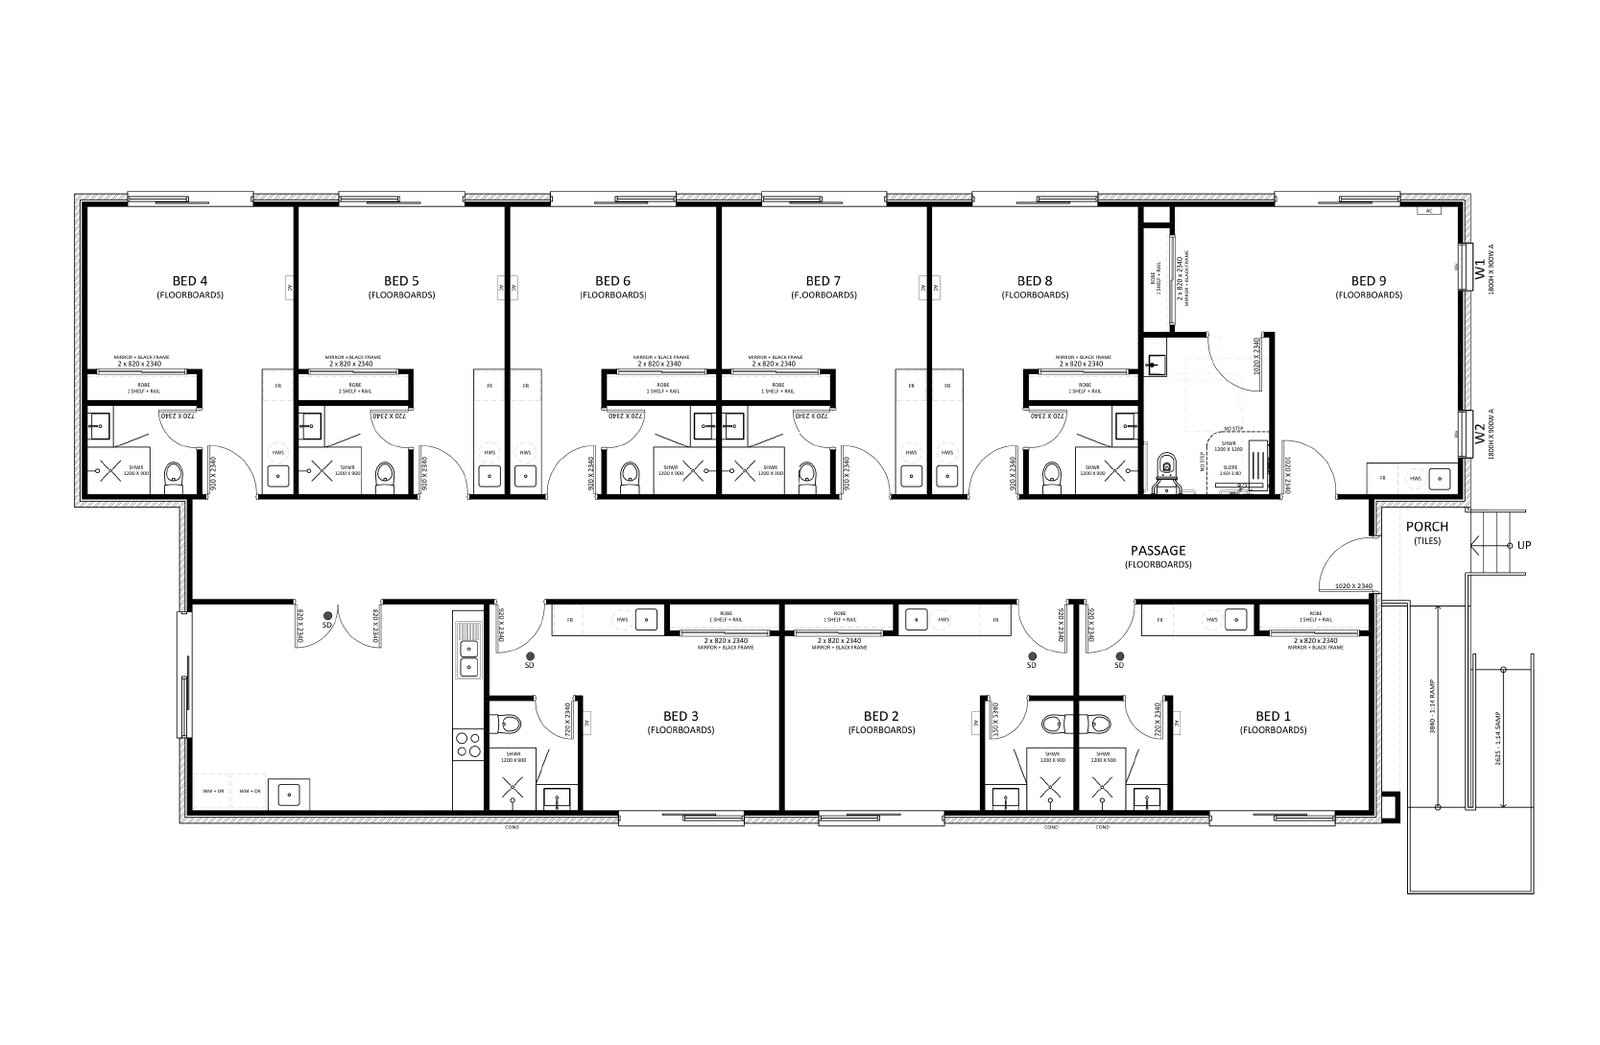
A new rooming house gives investors the opportunity to design the entire property around resident comfort, building compliance, efficient use of space, long-term maintenance and practical property management.
Why Build New Instead of Trying to Adapt a Standard Home?
A purpose-built new rooming house provides greater control over the floor plan, services and compliance strategy. It allows important requirements to be incorporated before construction, which can reduce redesign, rework and compromises later.
Rather than losing usable area to an unsuitable existing layout, the new building can be planned to balance rentable rooms, resident amenities, circulation space and long-term operational efficiency.
Designed From the Ground Up for Rooming House Use
Every part of a purpose-built rooming house can be planned around its intended use. VB Homes considers how the building will function for residents, owners and property managers before the construction phase begins.
- Optimised bedroom numbers and room sizes
- Private ensuite or shared bathroom configurations
- Purpose-designed communal kitchen, dining and living areas
- Laundry, storage and resident amenity planning
- Fire-safety and building-classification requirements
- Heating, ventilation, hot-water and electrical capacity
- Acoustic privacy between bedrooms and common areas
- Durable finishes suited to higher-use accommodation
- Parking, access, waste and external areas
- Accessibility options where required
Investor-Focused Design
VB Homes understands that a rooming house is both a residential building and an investment asset. The design should provide a good resident experience while also making efficient use of the land and construction budget.
Our approach considers the practical issues that can affect long-term performance, including room numbers, layout efficiency, maintenance, services, durability and ease of management.
Building Classification & Compliance
New rooming house projects can have different requirements depending on size, occupancy, layout and National Construction Code classification. Some projects may fall within Class 1b, while larger or differently configured accommodation may require Class 3 or another applicable classification.
VB Homes works with the relevant building surveyors and consultants so classification, fire safety and other compliance requirements can be considered at the design stage instead of becoming costly changes later.
Site Feasibility Before You Buy
If you are considering purchasing land for a new rooming house, VB Homes can review the site from a construction and development perspective before you commit. Early assessment can identify constraints that may affect the design, number of rooms or construction cost.
- Land size, frontage and dimensions
- Planning zone and overlays
- Easements and site constraints
- Vehicle access and parking
- Drainage, sewer, electricity and water services
- Site slope and retaining requirements
- Potential building footprint and room numbers
- General buildability and construction complexity
Fire Safety Designed In From the Start
Fire and life-safety requirements are a critical part of rooming house construction. In a new build, required measures can be integrated into the architecture, services and construction methodology from the beginning.
Accessible Rooming House Design
VB Homes also has experience in accessible housing and SDA / NDIS specialist accommodation. Where required, new rooming houses can incorporate accessible bedroom, accessible bathroom and other practical accessibility features
Why Choose VB Homes for a New Rooming House?
- Experience in specialist residential and accessible accommodation
- Understanding of new-build construction from concept to handover
- Investor-focused approach to room numbers, usable space and operating practicality
- Early site-feasibility input before major costs are committed
- Custom designs rather than adapting a standard house plan
- Coordination with designers, consultants and building professionals
- Focus on durability, maintenance and long-term property operation
Our New Build Process
VB Homes can assist through the complete new-build journey.
- Site review and preliminary feasibility
- Concept and rooming-house layout planning
- Design and consultant coordination
- Planning and building approval coordination
- Detailed construction documentation
- Construction
- Practical completion and handover
Planning a new rooming house development? Whether you already own land or are still searching for the right site, speak with VB Homes before committing to the design. Early builder involvement can help shape a more practical and buildable project.
Phone: 1300 047 000
Mobile: 0410 179 890
Email: info@vbhomes.com.au
FAQ - Frequently Asked Questions
Yes. The website should position VB Homes primarily as a builder of purpose-built new rooming houses for investors, developers and accommodation providers across Melbourne and Victoria.
Yes. VB Homes can provide an initial construction and site-feasibility review to help identify constraints before the client commits to land or detailed design.
Yes. A purpose-built design can include private ensuites, shared bathrooms or a combination depending on the site, project brief, budget and applicable requirements.
Yes. VB Homes has experience in accessible and SDA / NDIS accommodation and can incorporate accessibility features where required.
A purpose-built design allows room sizes, bathrooms, common areas, services, fire-safety provisions, access and maintenance requirements to be considered from the beginning, reducing compromises later.